Tolan Real Estate

  • Home
  • Search
    • Featured Properties
    • Property Search
    • Map Search
  • Areas
    • Cherry Creek
    • Hilltop and Crestmoor
    • Denver Country Club
    • Central Park
    • Park Hill
    • Montclair
    • Congress Park and Mayfair
    • Lowry
  • Buyers
    • Get Property Alerts
    • Relocation Help
  • Sellers
    • What’s My Home Worth?
    • Relocation Help
  • Finance
  • About
    • Meet Jess Tolan
    • Background and Ideals
    • How We Work
    • Testimonials
  • Contact
  • Register | Login

Property

Start of property details
Share this property:
SHARE PRINT
Main gallery image
Thumbnail 1
Thumbnail 2
Thumbnail 3
Thumbnail 4
See all Photos
1 / 40
Show Map Show Gallery
1 N Downing Street, Unit 5
Denver, CO 80218
FOR SALE · Active
$495,000
$410 / Sqft
2
Beds
1
Baths
1
Garage
1,208
Sqft
0.28
Acres
MLS# 4025377
Cumulative Days on Market: 37 · Includes prior listings · Currently listed since 09/09/26 · Data provided by the MLS.

Property Description

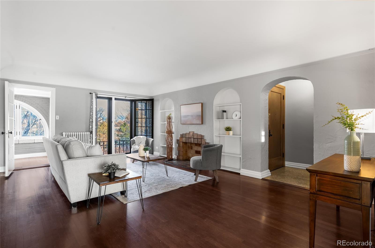
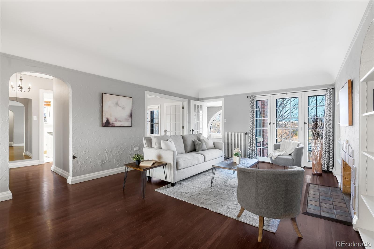
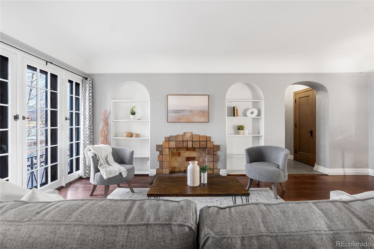
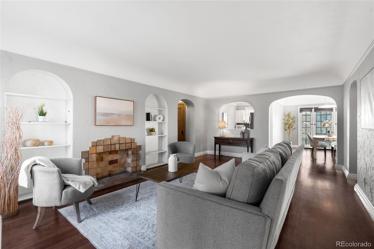
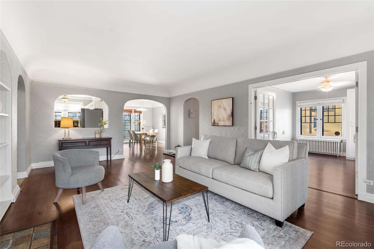
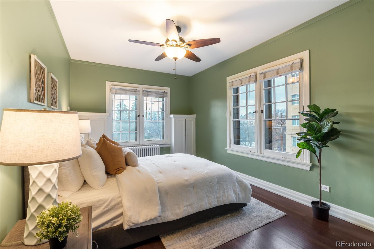
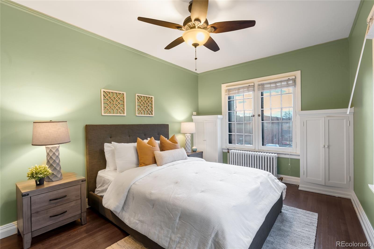
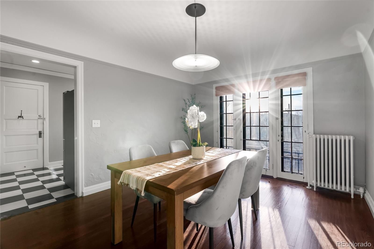
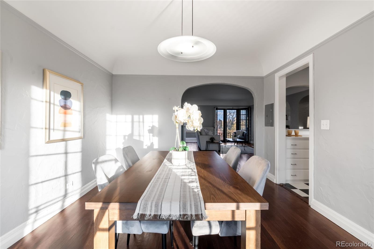
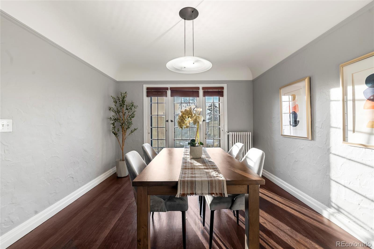
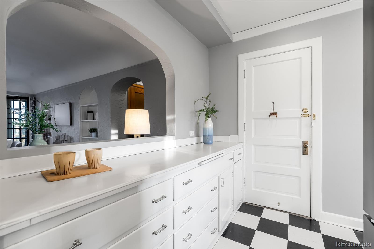
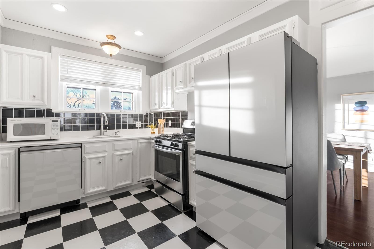
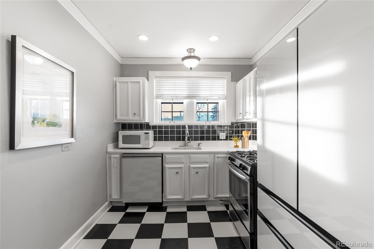
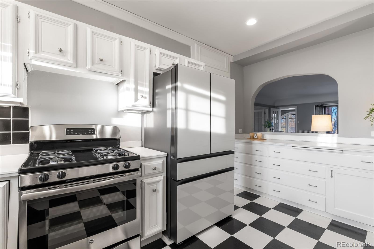
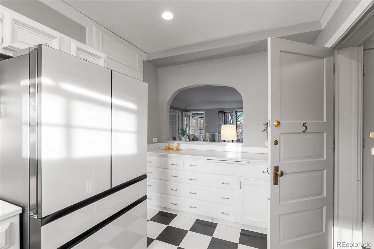
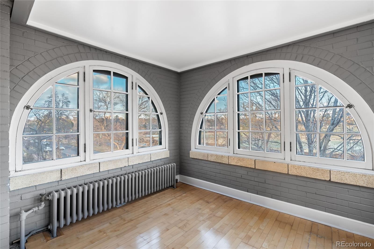
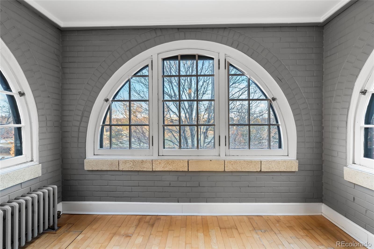
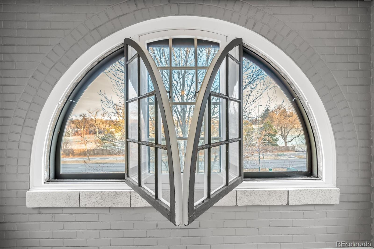
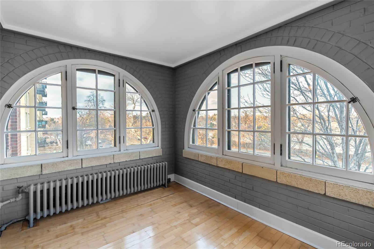
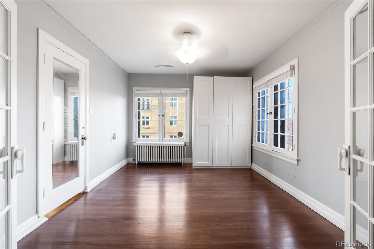
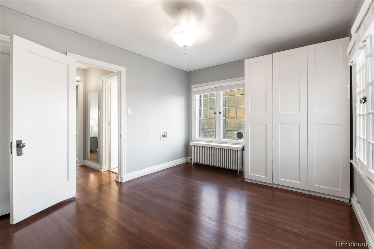
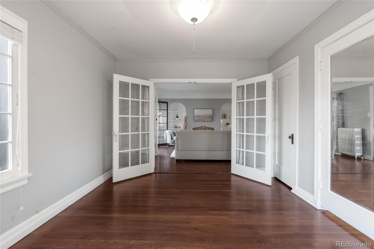
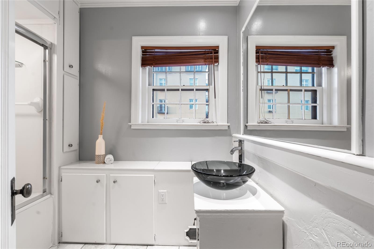
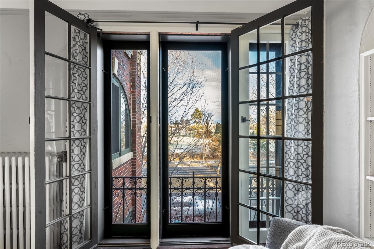
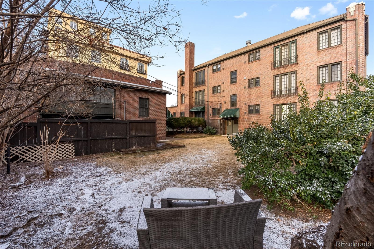
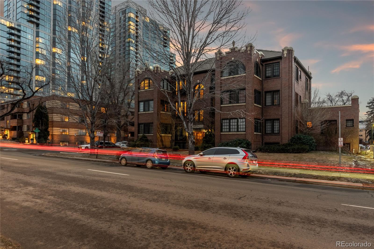
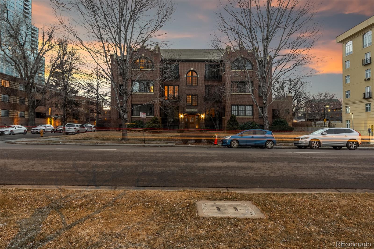
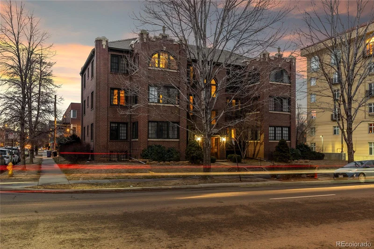
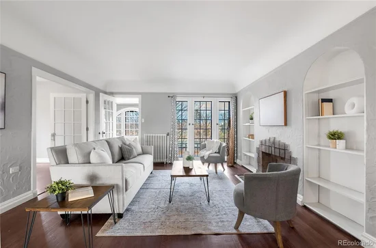
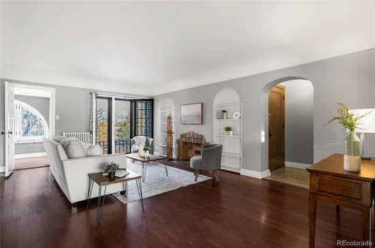
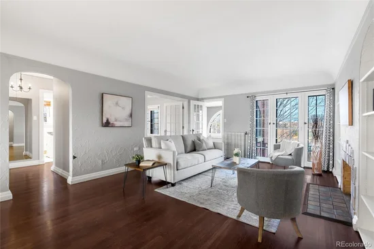
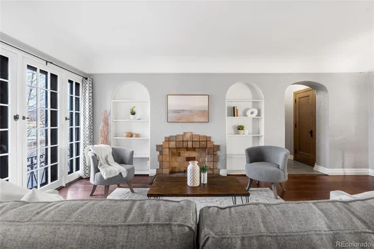
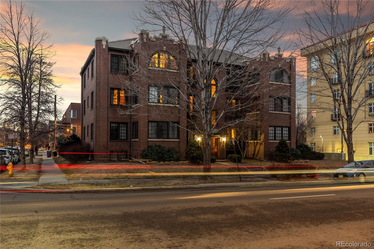
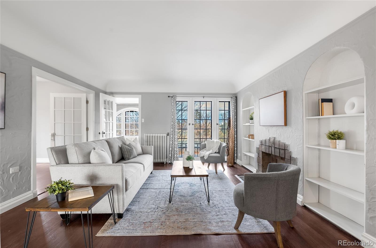
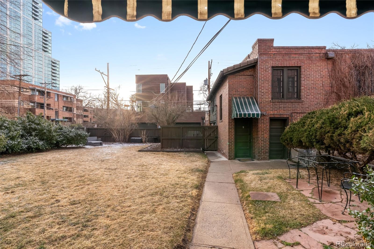
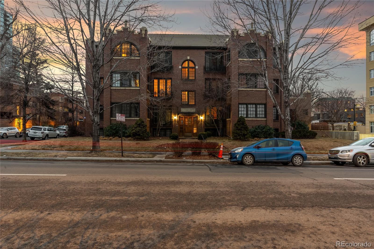
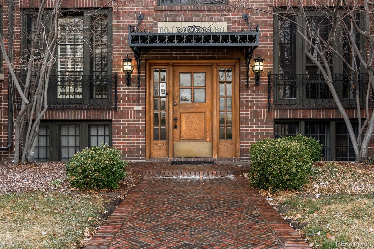
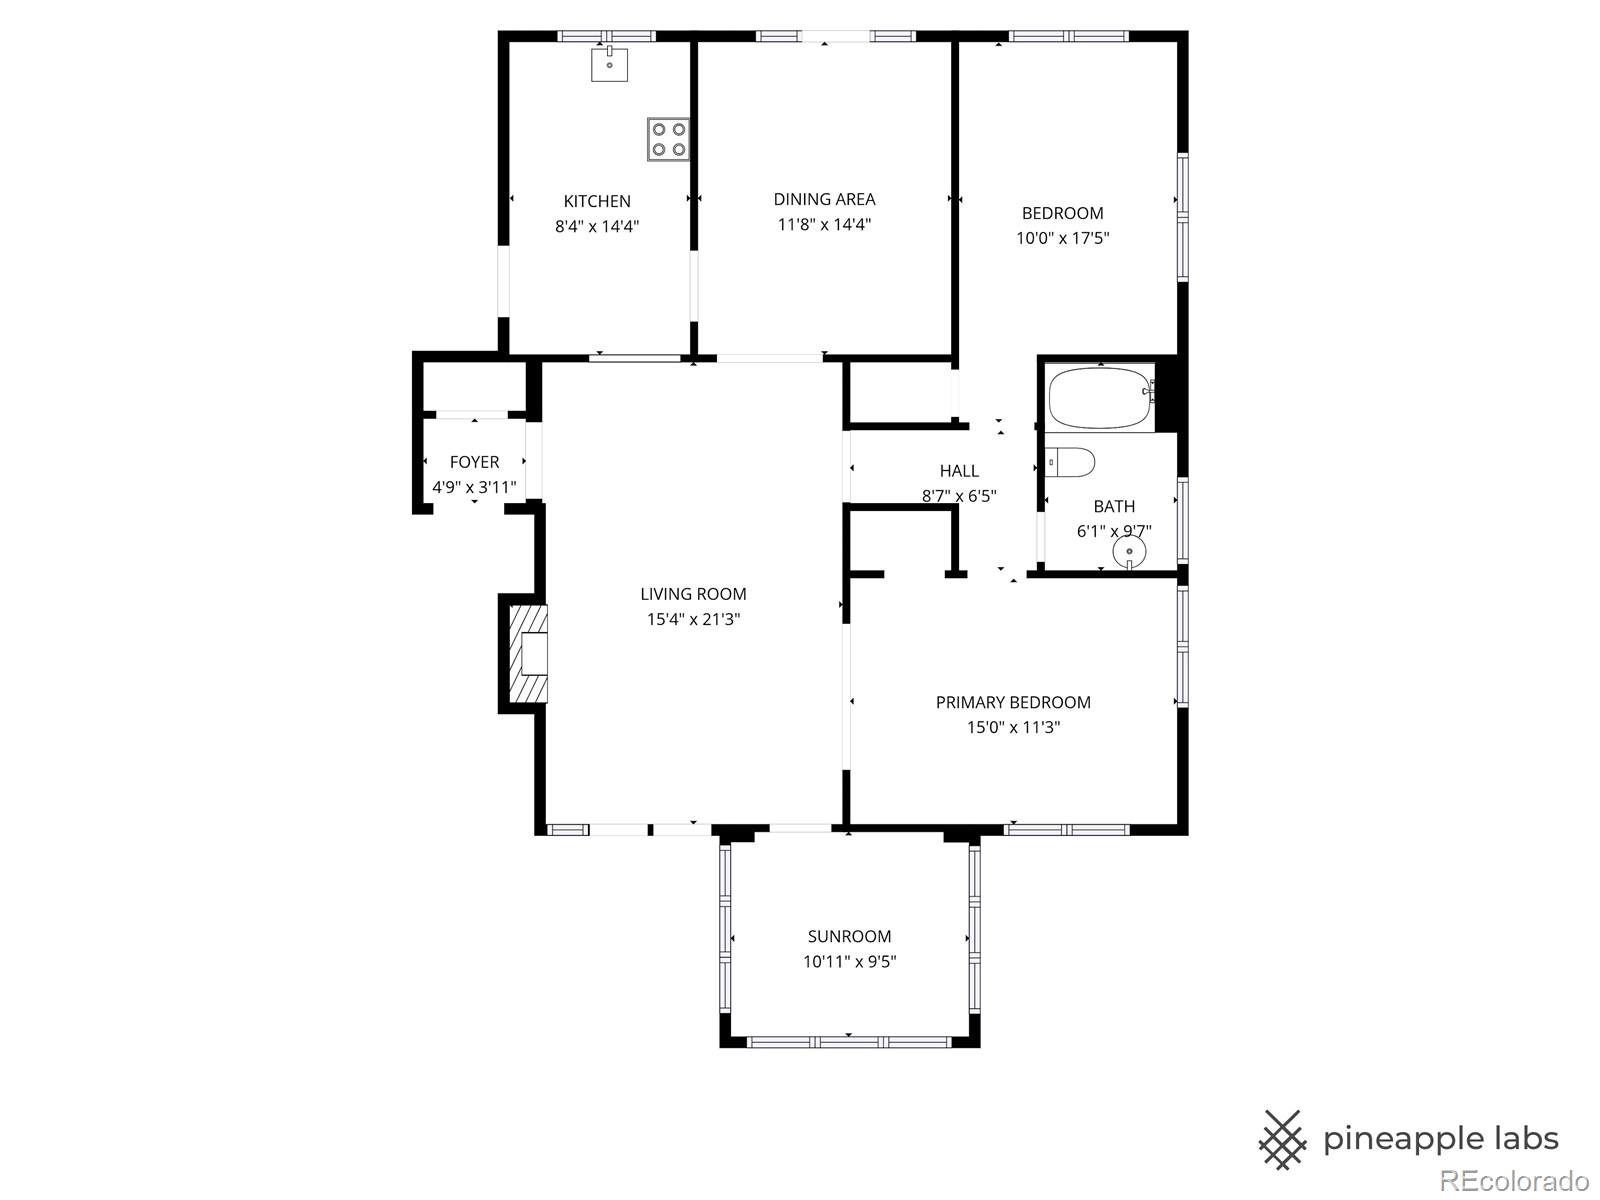
Perched on the top floor of a well-kept historic building, this spacious condo blends 1920s charm with modern comfort. With the lack of shared walls with neighbors, this home offers a truly unique condo lifestyle. Abundant natural light comes from the north, east, and west-facing windows. This home features hardwood floorsthroughout, a dedicated dining room, and a thoughtfully designed layout with front and back entrances. The sunroom, framed with arched windows, offers great views of the Denver Country Club golf course—creating a perfect setting formorning coffee or quiet relaxation. This home is exceptionally peaceful and offers a true sense of privacy. The quietsurroundings create a warm, welcoming atmosphere. Additional highlights include a pet-friendly HOA, garage parking, astorage unit, and access to a backyard community garden. Enjoy a short stroll to Washington Park, Hungarian Freedom Park, and Alamo Placita Park, or explore the premier shopping and dining of Cherry Creek North just minutes away.
Popular local favorites like Mister Oso, Blackbird Public House, Restaurant Olivia, and Starbucks are all easily accessible.
Just one block away, the scenic Cherry Creek Trail provides effortless access for walking, running, biking, or commuting downtown or to Cherry Creek. With nearby bus routes and unbeatable access to parks, dining, and recreation, this top-
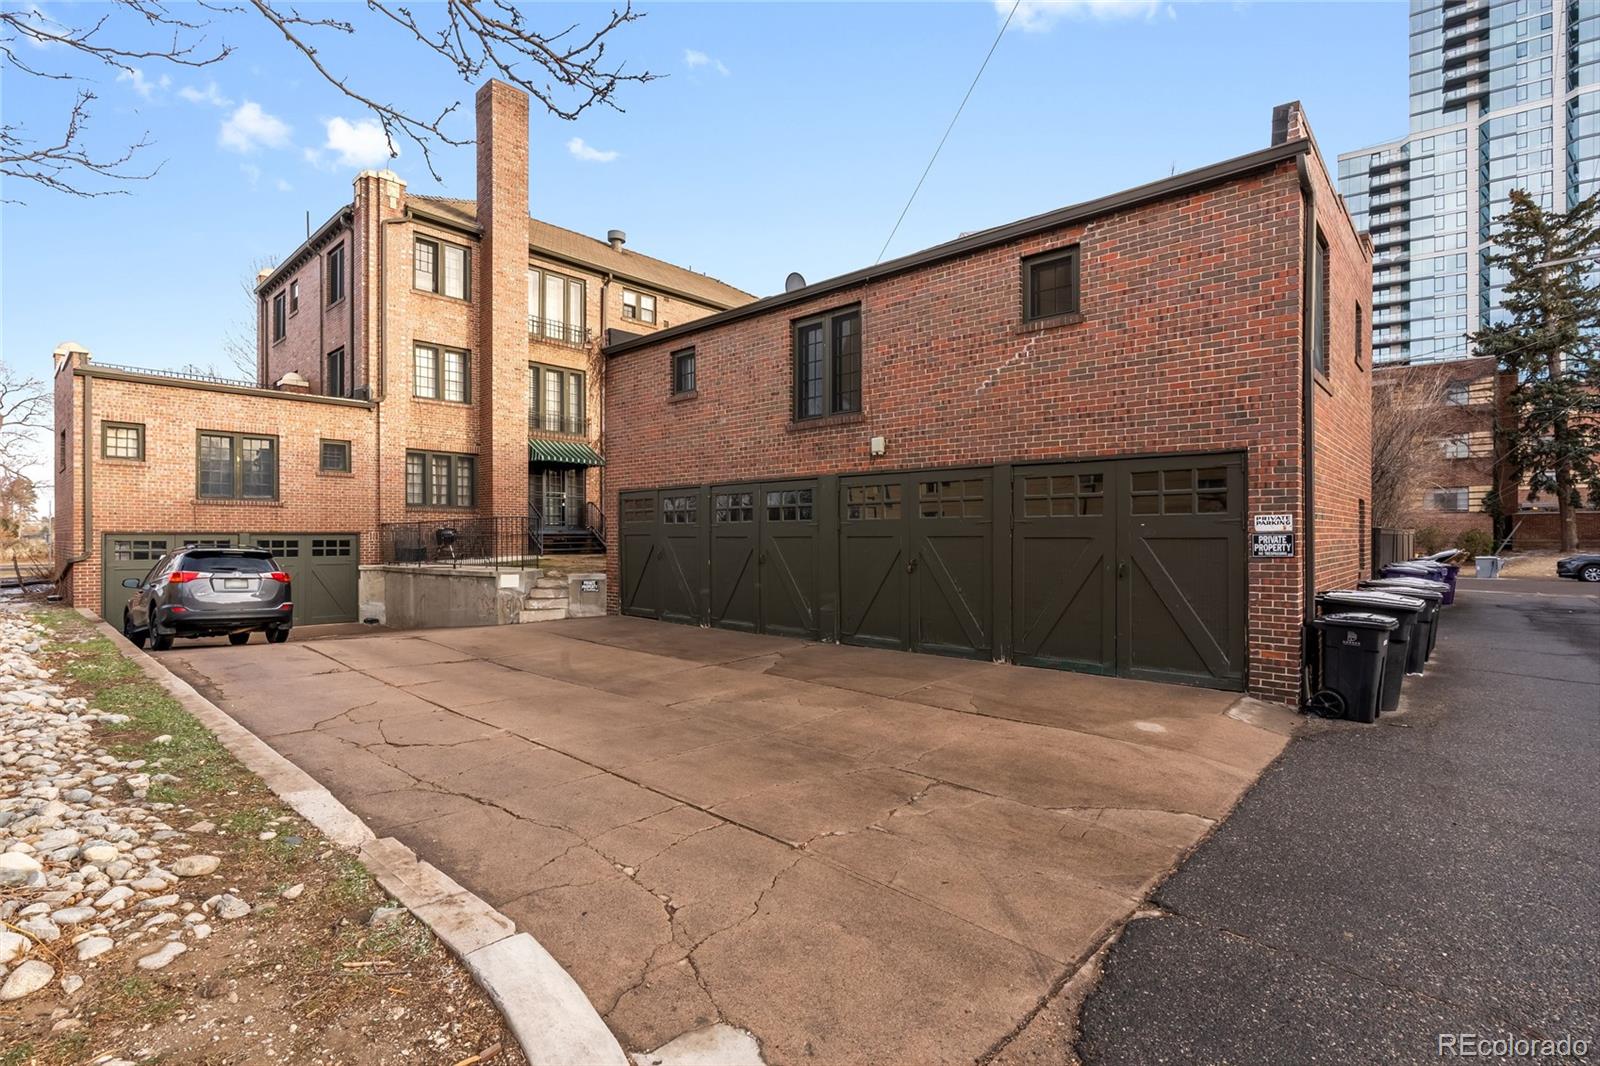
floor gem offers an exceptional lifestyle in one of the city’s most desirable locations. New roof on the carriage house- 2025

Get Directions
Print Flyer
Virtual Tour

Property Highlights

Property Type
Residential
Property Sub Type
Condominium
Bedrooms
2
Total Bathrooms
1
Living Area
1,208
Price / Sqft
$410
Acres
0.28
Year Built
1926
Cumulative Days on Market
37

Location

City/Township
Denver
Subdivision
Country Club
County
Denver
Zoning
G-MU-8

Property Details
Price
$495,000
Property Type
Residential
Property Sub Type
Condominium

Building

Structure Type
Low Rise (1-3)
Levels
One
Total Area
1,208

Community

Local Schools

Elementary School
Steele
Middle School
Merrill
High School
South
School District
Denver 1

Interior Features

Bedrooms and Bathrooms

Total Bathrooms
1
Bathrooms on Main Level
1
Full Bathrooms
1
Bedrooms
2
Bedrooms on Main Level
2

Area and Spaces

Living Area
1,208
Above Grade Finished Area
1,208

Appliances

Appliances
Dishwasher, Oven, Refrigerator

Interior Features

Interior Features
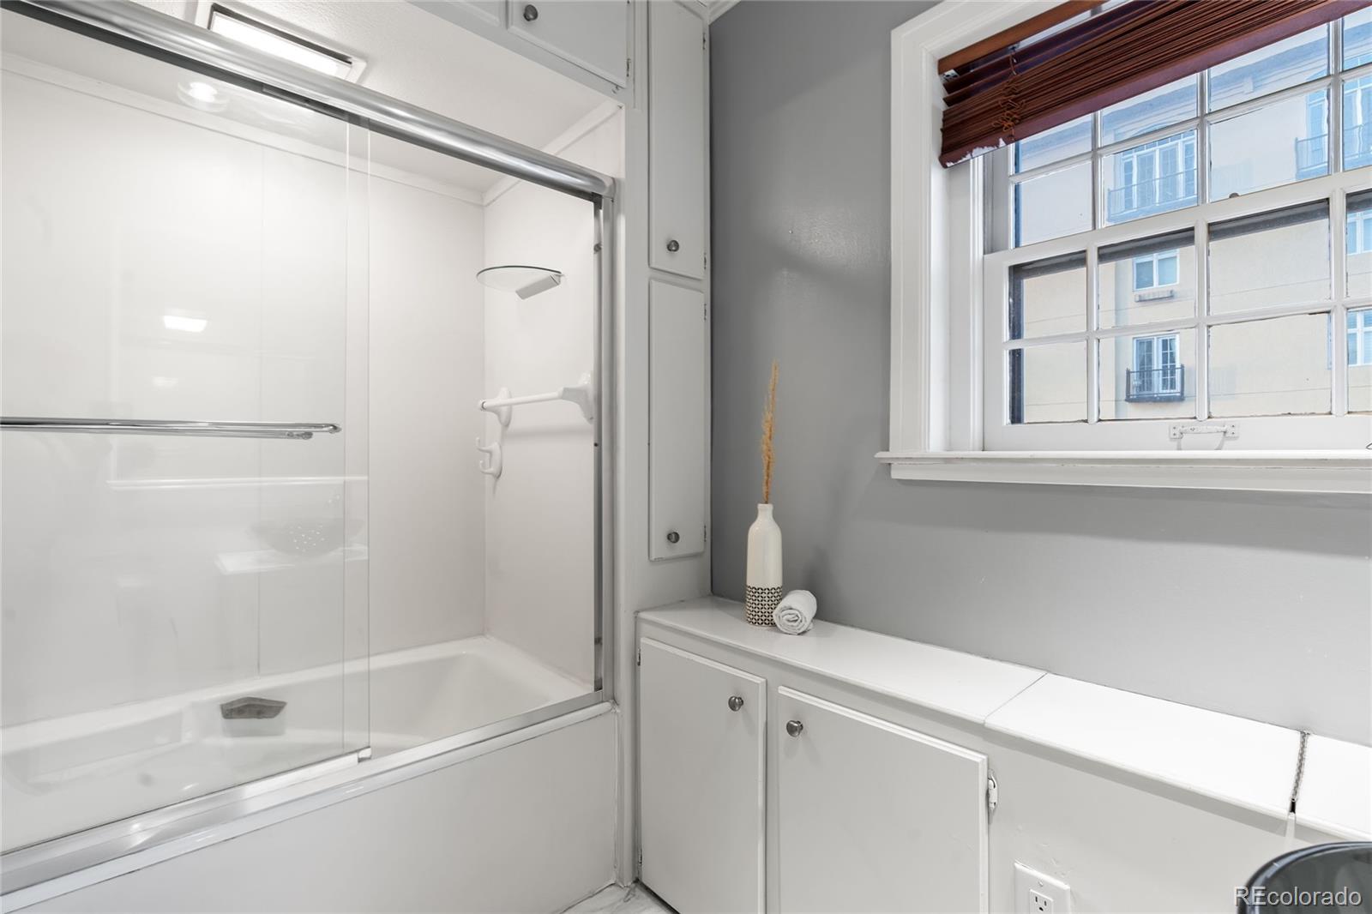
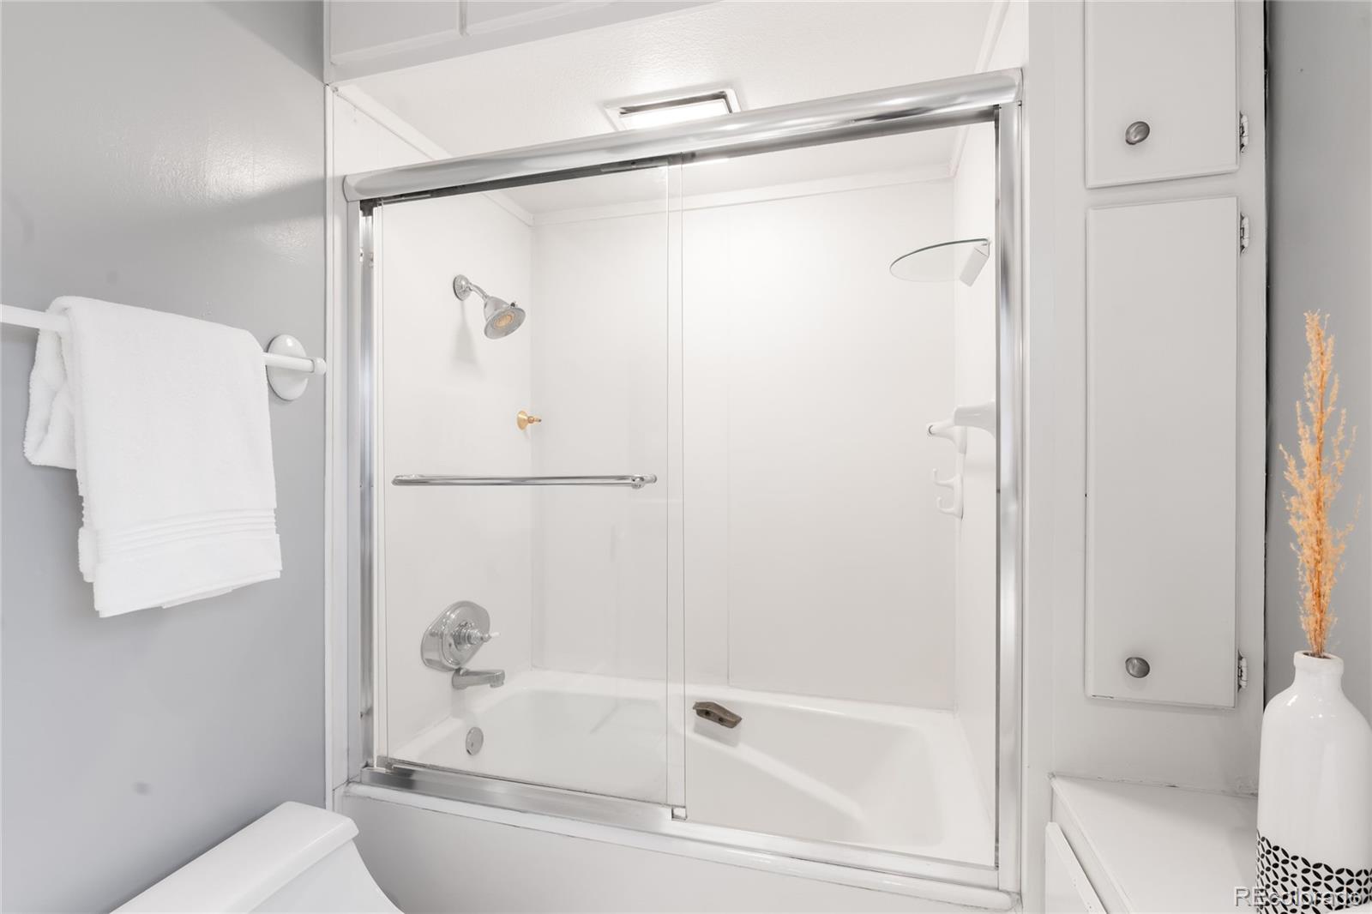
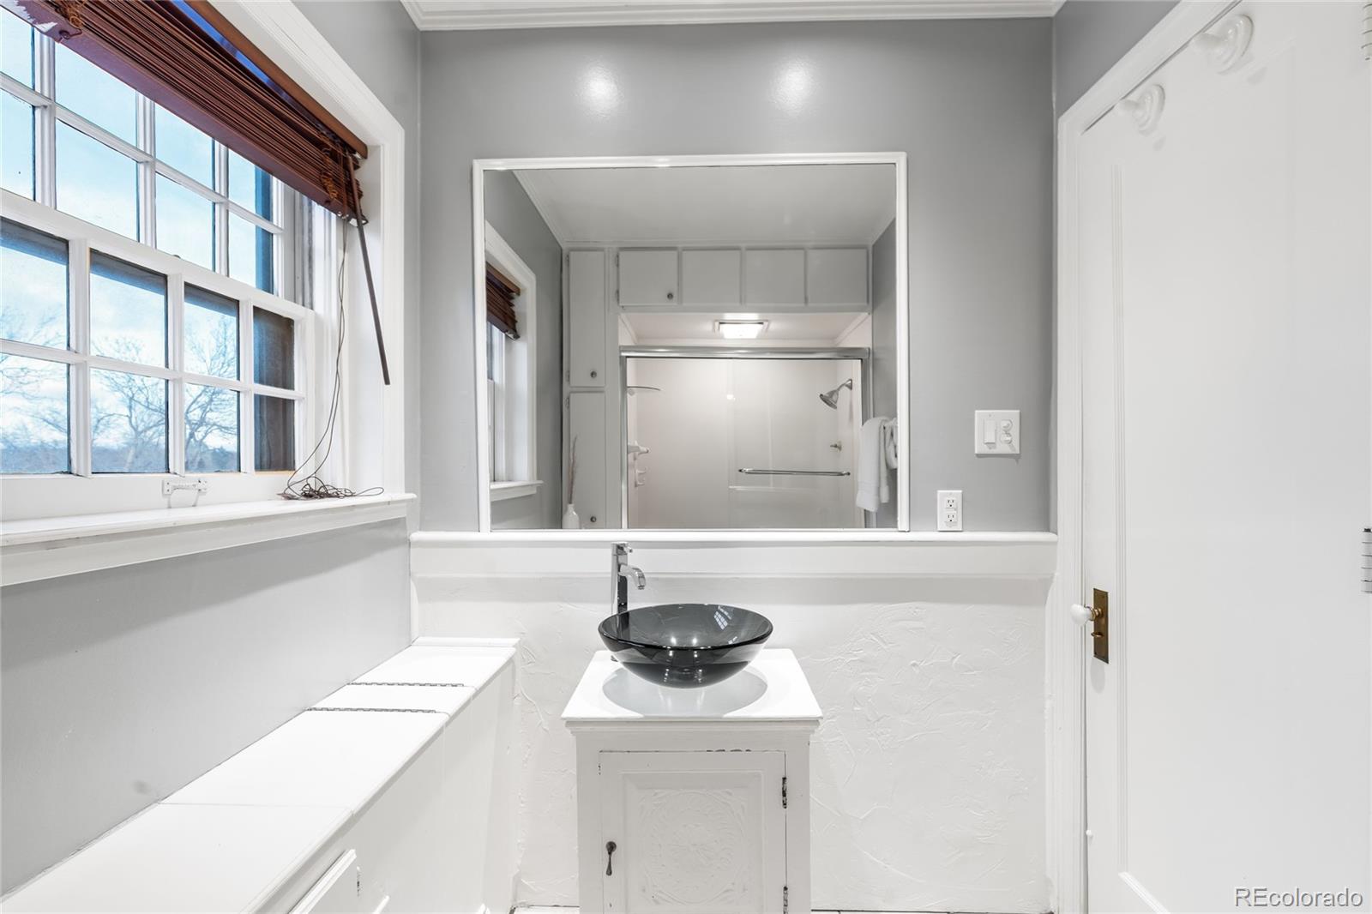
Built-in Features, Ceiling Fan(s)
Flooring
Tile, Wood
Laundry Features
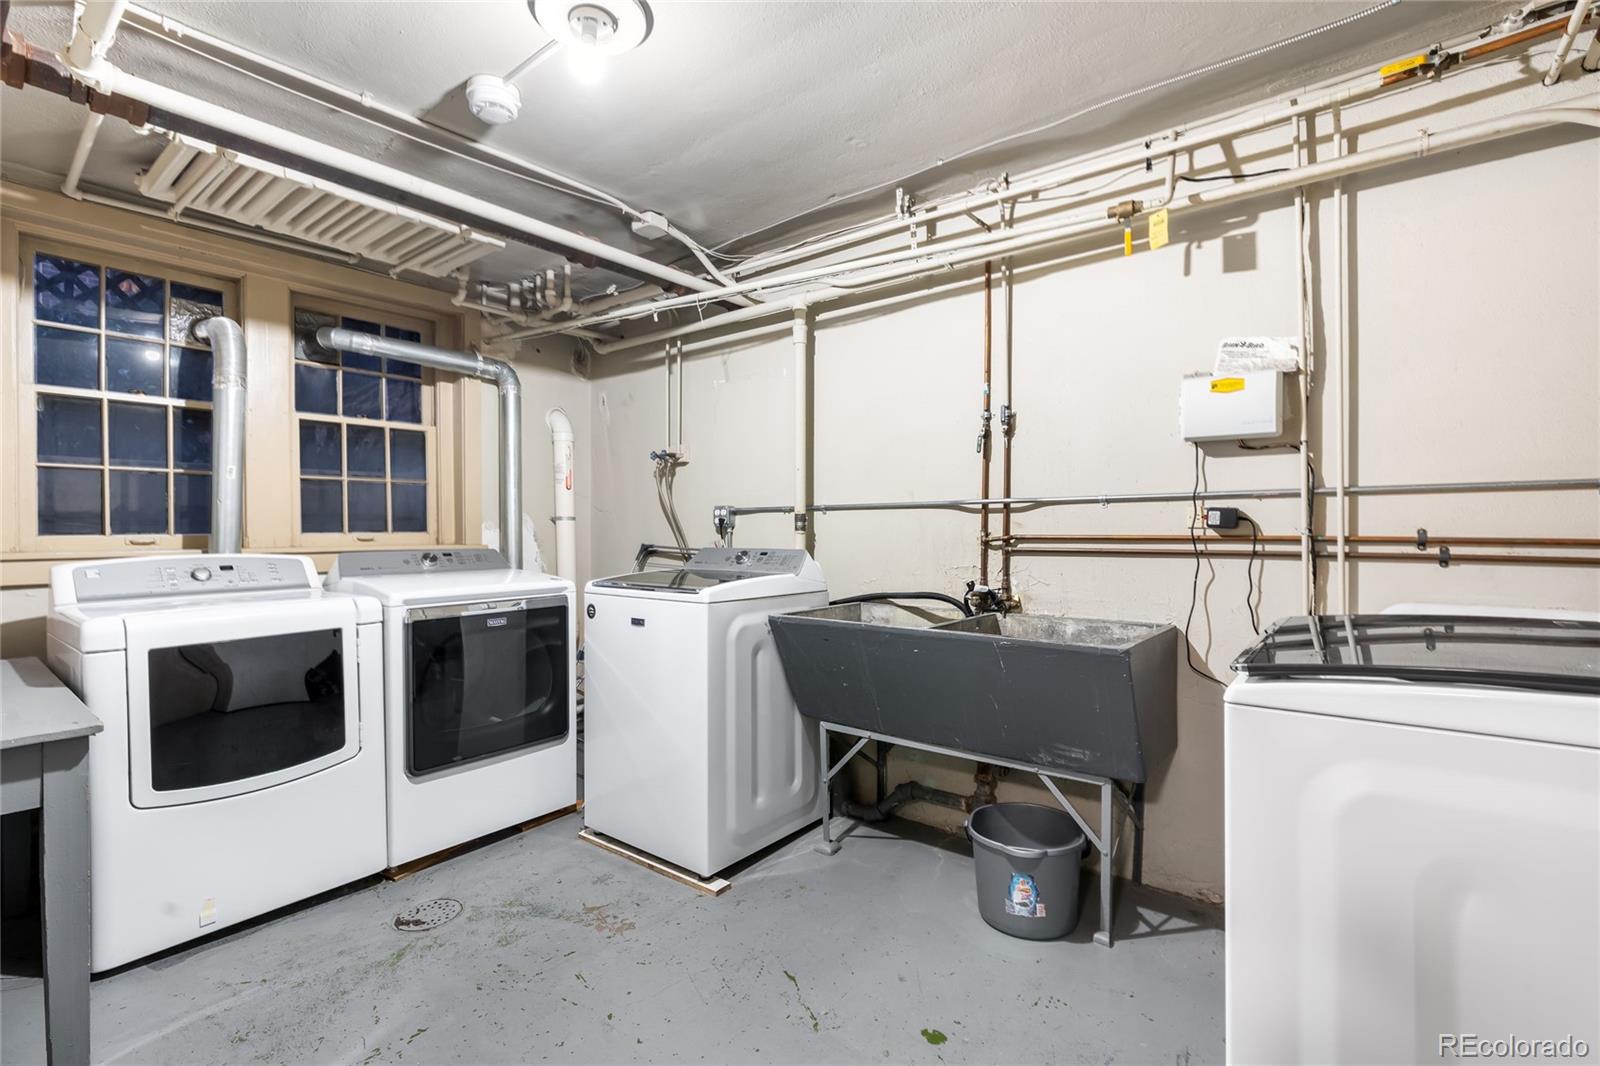
Common Area
Window Features
Window Coverings
Entry Level
3

Heating and Cooling

Heating Features
Hot Water

Building Details
Construction

Year Built
1926
Property Attached
Yes
Common Walls
End Unit

Materials
Construction Materials
Brick
Roof
Shake

Terms

Terms

Ownership
Individual
Exclusions
Staging Items
Special Conditions
None
Special Terms
Cash, Conventional, FHA, VA Loan
Cumulative Days on Market
37

Taxes

Tax

Tax (Annual)
$3,274

HOA

Has HOA
Yes
Association Fee
$707.51 /mo
Association Ammenities
Laundry, Storage
Association Fee Includes
Heat, Insurance, Maintenance Grounds, Maintenance Structure, Sewer, Snow Removal, Water

Heating, Cooling & Utilities

Cooling Features
Air Conditioning-Room

Utilities

Utilities
Electricity Connected, Natural Gas Connected
Sewer
Public Sewer
Water Source
Public

Lot

Acres
0.28
Lot Size
0.28
Lot Size Area Sq Ft
12,196.80
Lot Features
Corner Lot, Landscaped
Road Surface
Paved
Road Frontage
Public

Exterior Features

Exterior Features
Balcony
Fencing
Partial

Parking

Total Parking Spaces
1
Garage Capacity
1
Parking Features
Heated Garage
Listed by Coldwell Banker Realty 54, davidblackwell25@gmail.com, 720-690-3065
Listing Data last updated 10/16/2026 08:40 pm
Get a Link to this Property: Copy To Clipboard
QR Code link to this property
View Census Data
View Schools

Phone:
Connect with:

Payment Calculator

per month. fixed. % interest.
$
%
$
%
Principal & Interest
+ Home Insurance
+ Property Tax
+ HOA Fees
per month
Total interest paid over s will be:
All estimates and provided for informational purposes only. Actual amounts may vary. The output of the tool is not a loan offer or solicitation, nor is it financial or legal advice. Information, rates, programs and loan scenarios shown are for example only as of 17-Oct-2026 and are subject to change without notice. Interest rates provided by the St. Louis Federal Reserve Economic Data (FRED). All products are subject to credit and property approval. Not all products are available in all states or for all loan amounts. Other restrictions and limitations apply. Contact your preferred lender for the pricing associated with your specific transaction. Calculations are generated by Open Source mortgage calculation software tools using common mathematical formulas. All calculations should be independently verified.
Assumptions and Disclosures
  • Interest rates and APRs presented are based on current market rates, are for informational purposes only, are subject to change without notice and may be subject to pricing add-ons related to property type, loan amount, loan-to-value, credit score and other variables - call for details.
  • This is not a credit decision or a commitment to lend.
  • Depending on loan guidelines, mortgage insurance may be required
  • If mortgage insurance is required, the mortgage insurance premium could increase the APR and the monthly mortgage payment. Additional loan programs may be available.
  • APR (annual percentage rate) reflects the effective cost of your loan on a yearly basis, taking into account such items as interest, most closing costs, discount points (also referred to as "points"), and loan-origination fees. One point is 1% of the mortgage amount (e.g., $1,000 on a $100,000 loan).
  • Your monthly payment is not based on APR, but instead on the interest rate on your Note.
  • Adjustable Rate Mortgage (ARM) rates assume no increase in the financial index after the initial fixed period. ARM rates and monthly payments are subject to increase after the fixed period.
  • These special rates presented here are only available when you pre-qualify and are not guaranteed until lock-in.
  • Amounts may be rounded up. Additional fees and closing costs apply. If the down payment is less than 20%, mortgage insurance may be needed, which could increase the monthly payment and APR.
  • Calculations are generated by Open Source mortgage calculation software tools using common mathematical formulas. All calculations should be independently verified.
  • Please contact a loan specialist to get specific payment examples and information regarding your particular needs.
Get Walk Score Content

Property History

Today
Property information last updated
37 days ago
Status Active. This is the date the listing was placed on market.
Cumulative Days on Market: 37 days (includes prior listings) · Currently listed since September 9, 2026. Data provided by the MLS.

Similar Properties

Email to a friend Share on Facebook Copy Link for Instagram Share on Twitter Share on Pinterest! Copy Direct Link
1 N Downing Street, Unit 5 - MLS#4025377 - $495,000
Listed by Coldwell Banker Realty 54, David BlackwellIDX Logo

© Jess Tolan  *  Tolan Real Estate, Inc / Thoroughbred Financial, Inc   *  Denver, CO  *  Ph: (303) 888-0006  *  Email: jess@tolanrealestate.com

Equal Housing
Blue Fire Group    Real Estate Websites
© 2026 Copyright
LAC
Buying Buddy    Powered By Buying Buddy ®